

Custom benches and cupboards
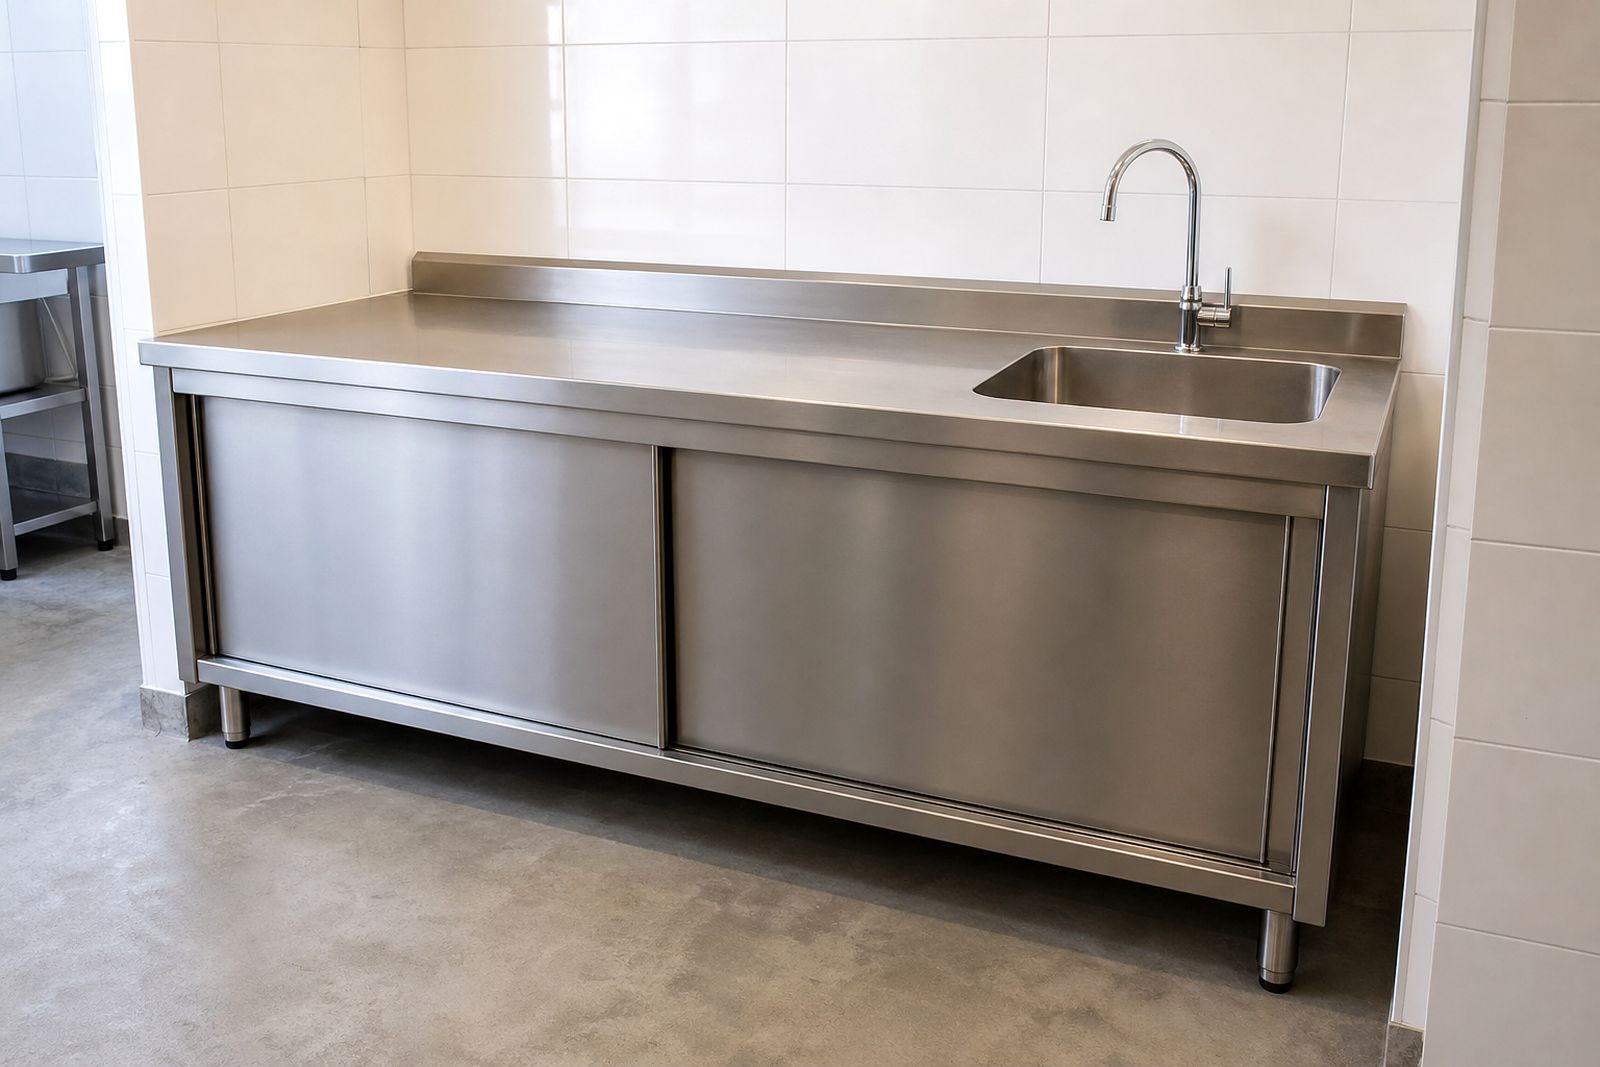
We make custom stainless benches and cupboards to suit the room, the workflow and the way your kitchen is cleaned every day. From straight prep runs to corner units and wall cupboards, each piece is measured for practical use in busy food service spaces.
Built for your room and your workflow
Custom benches and cupboards are useful when standard sizes leave wasted gaps, block walkways or make cleaning harder than it should be. We build units around the actual room dimensions, service points and working method so staff can prep, plate, wash and store without fighting the layout. In Cape Town kitchens this also helps where older buildings have uneven walls, narrow access routes or columns that interrupt a straight line.
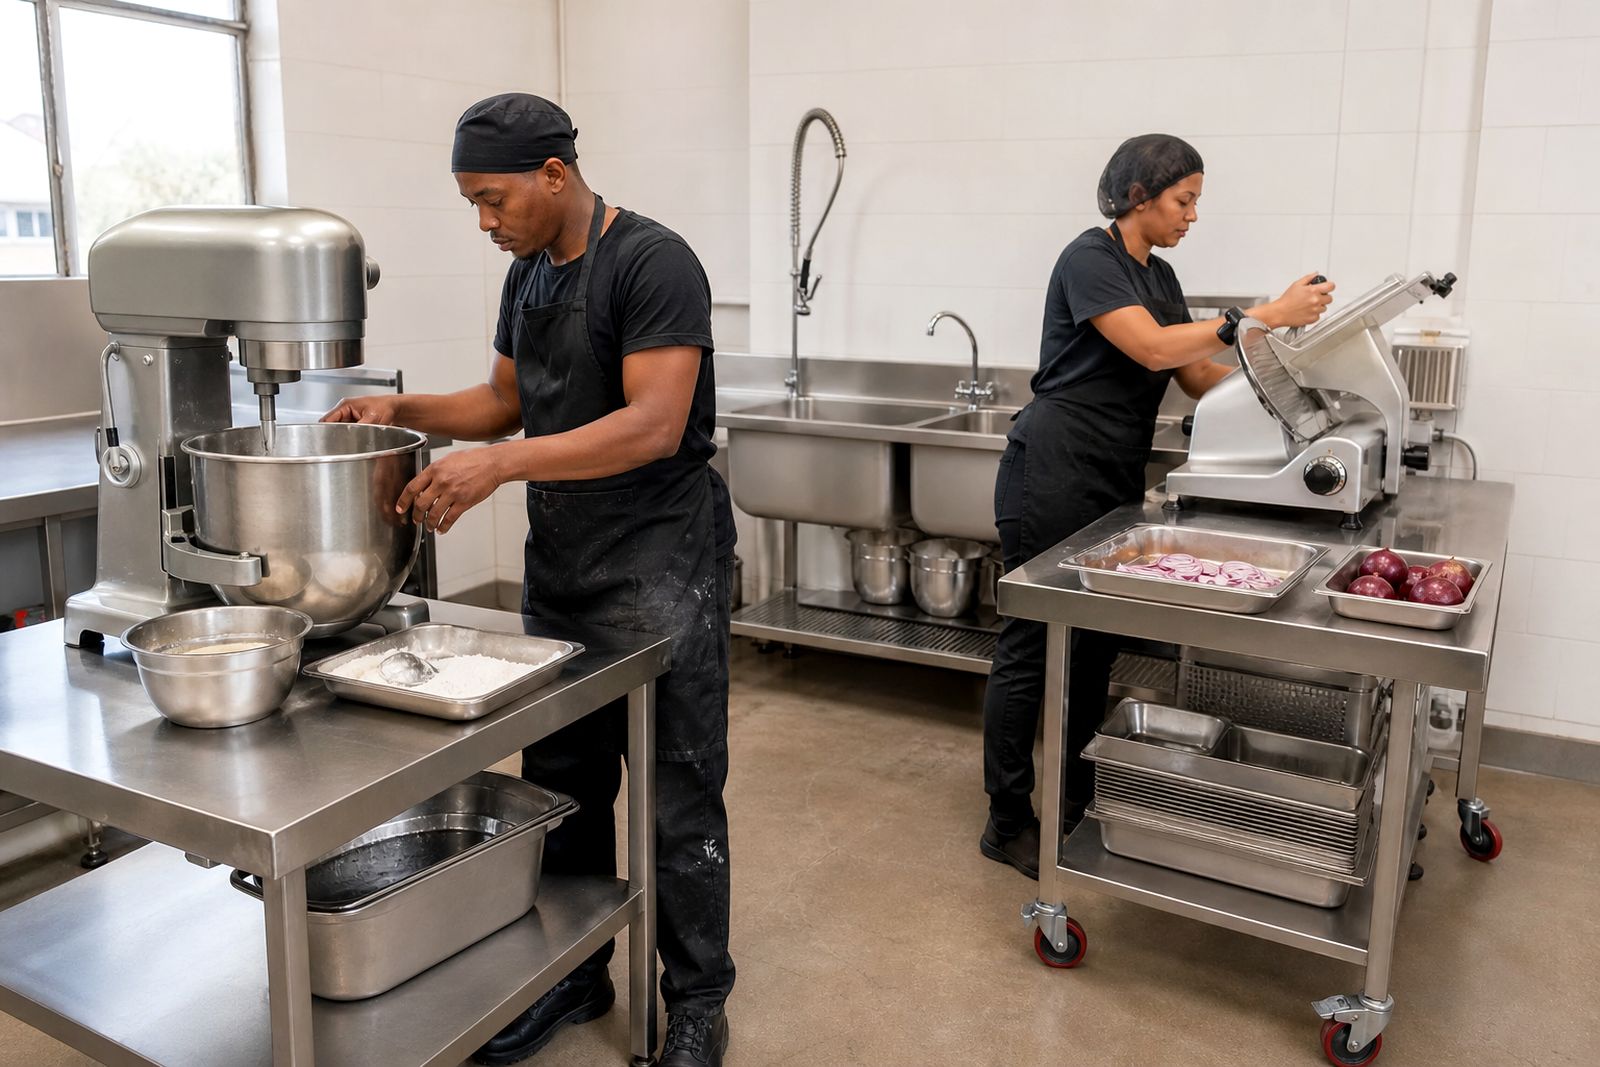
Our fabrication service covers freestanding and wall-mounted stainless items for restaurants, hotels, canteens, takeaways and food service kitchens. We can supply prep benches, pass counters, sink benches, cupboards, overshelves, undershelves, wall cupboards and enclosed storage made for wet areas and daily washdown. Where equipment must sit on or under a bench, we allow for the footprint, ventilation clearances and access for cleaning and service.
- Prep benches with undershelves or enclosed bases
- Wall cupboards, floor cupboards and open shelving sections
- Corner benches and infill pieces for awkward spaces
- Splashbacks, raised edges and cut-outs for site requirements
- Sink bench integration where washing and prep need to share a run
What is included in the service
We handle the practical side from measuring and fabrication through to supply and site fitment where required. The aim is to deliver stainless pieces that line up properly, carry the intended load and leave enough room for staff movement, cleaning tools and service access. For clients outside Cape Town and the Western Cape, units can be prepared for freight to the rest of South Africa.
The service includes a review of the intended use, basic site dimensions, fabrication details and finishing choices suited to commercial kitchen work. If a bench or cupboard needs to tie in with sinks, grease management, extraction routes or cooking equipment, we build around those constraints rather than leaving you to patch things on later. In coastal conditions stainless selection and finish matter, especially where salt air and frequent washdown are part of normal operation.
- Consultation on use, layout and practical sizing
- Measured fabrication to suit walls, corners and equipment positions
- Choice of open or enclosed storage depending on cleaning needs
- Adjustable feet or wall fixing arrangements where suitable
- Supply only or supply with fitment, depending on the project
How the process works
We start with your enquiry through the contact form, followed by a discussion about the kitchen type, what the bench or cupboard must do and whether the site is a new fit-out or a working kitchen. If dimensions are straightforward you can send marked-up sizes and photos. For more involved work, a site measure may be needed so openings, services and floor levels are checked before fabrication starts.
After that, we confirm the layout, working height, shelf positions, door style and any extras such as splashbacks, cut-outs or bracing. Once the details are agreed the units go into fabrication. Edges, joins and supports are made for trade use, with attention to wipe-down surfaces and cleaning access. Fitment is then arranged, or the order is prepared for collection or freight.
- Enquiry through the contact form
- Discussion of use, sizes and site conditions
- Site measure or client-supplied dimensions
- Confirmation of layout, finish and fabrication details
- Fabrication, then fitment or dispatch
If any gas, electrical or plumbing connection is involved near the installation area, a qualified installer must handle that work and the relevant municipal and compliance requirements apply.
What to prepare before we quote
The more accurate the site information, the easier it is to quote and plan the job properly. A quick phone snapshot is not always enough. We need to know how the area is used, what must be stored, and whether the unit needs to clear skirtings, conduits, drains or existing equipment. If your kitchen operates during trading hours, let us know when access is possible because this affects measuring and fitment planning.
Please prepare dimensions in millimetres, clear photos of the wall and floor area, and notes on any doors, columns or services nearby. If power cuts affect your site often, mention whether refrigeration or hot line equipment sits next to the new stainless so fitment can be timed sensibly. It also helps to note if the room is exposed to sea air or heavy moisture because finish choice and maintenance habits can differ a bit.
- Overall width, depth and preferred working height
- Photos of the area from more than one angle
- Notes on sinks, drains, pipes, plugs and gas points nearby
- Door widths, stairs or lift access for bringing units in
- Any hygiene, landlord or municipal constraints already flagged to you
How pricing is worked out
Custom fabrication is usually priced from the combination of size, stainless thickness, complexity and site conditions rather than from a simple shelf price. A straight bench with an undershelf is different from a fitted cupboard run with corner work, wall mounting, cut-outs and door hardware. Finish level, reinforcement, transport and whether fitment is required also affect the quote.
We also look at how the unit will be used. Heavy prep, dough work, wet wash areas and bulk storage can call for different support and construction choices. If a job needs a site visit, template work or after-hours access, that forms part of the costing as well. Ask for a quote through the contact form and include as much detail as you can so the scope is clear from the start.
As a general guide, pricing is influenced by material grade, sheet thickness, length and depth, number of shelves or doors, and the amount of fabrication labour involved. Freight outside the Western Cape is quoted separately where needed, and fitment in active kitchens may require extra planning if access windows are tight.
Typical specifications and aftercare
Most benches and cupboards are made in food service grades suited to daily cleaning, with smooth working surfaces and practical support underneath. Final specification depends on use, but common options include folded edges for strength, adjustable feet for uneven floors and splashbacks where wall protection is needed. Cupboards can be open front, hinged door or sliding door depending on the available aisle space.
After installation, daily care is straightforward. Wipe down with mild detergent, rinse clean and dry rather than leaving chemical residue on the steel. Avoid steel wool and harsh chlorides. In coastal kitchens a regular rinse and dry matters, because airborne salts can mark the surface if left to sit. Check feet, fixings and door alignment from time to time, especially on floors that take trolley traffic and heavy washdown. A small care routine goes a long way and keeps the unit looking right for longer.
If you need matching items later, keep your original sizes and photos on file. It makes adding a second bench or wall cupboard much easier, even if the kitchen is busy and the measuring window is short.
What our Catering Equipment customers say
Verified Google reviews
Questions we get asked
Can you make benches and cupboards for awkward corners or uneven walls?
Yes. That is one of the main reasons clients choose custom fabrication. We work to room dimensions and can allow for corners, columns, wall irregularities and access limits.
Do you install sinks, plumbing or gas connections as part of this service?
We fabricate around the site requirements, but any plumbing, gas or electrical work must be done by a qualified installer. Municipal and compliance requirements apply.
How do I get a quote?
Send your enquiry through the contact form with sizes, photos, your suburb or town, and a short note on how the unit will be used. We will review the scope and advise the next step.
Also worth a look
Ask for a quote
Send a note through our contact form with the equipment you are looking at, the kind of kitchen it is for and your delivery town, and our sales team will reply with a quote.
Open the contact form